
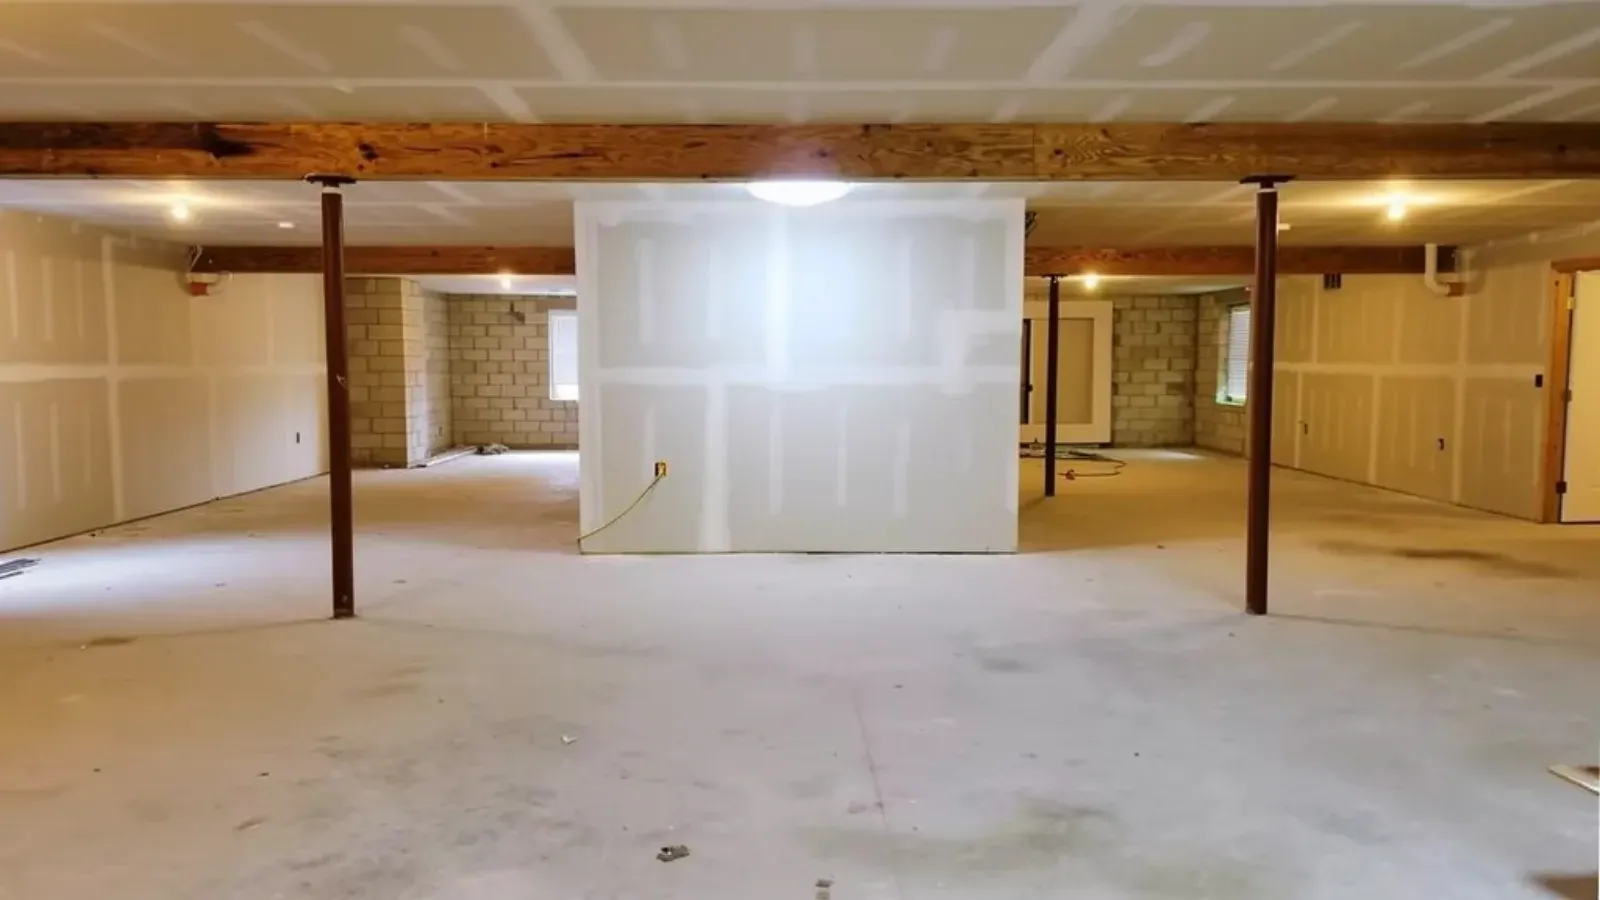
Signs you need this
- • An unfinished basement with bare masonry or poured-concrete walls, exposed joists overhead, and a lot of usable square footage going to waste as storage
- • A family that has outgrown the upstairs and wants a playroom, home office, guest room, or gym without the cost of an addition
- • A basement that stays a little cool and damp, so the owner knows standard drywall alone isn't the right answer down there
- • A partially started basement, framing up but never boarded, or old paneling the owner wants replaced with a proper finished wall
- • A homeowner finishes waterproofing or a sump pump install and is finally confident the space is dry enough to finish
- • A remodel budget makes a finished basement a better return than moving, and the project reaches the drywall stage
Why a Basement Isn’t Finished Like an Upstairs Room
A basement is below grade, which changes everything about how it should be boarded. The foundation walls stay cooler than the air in the room, and cool surfaces pull moisture out of humid air, so an assembly that works fine in an upstairs bedroom can trap dampness against the concrete downstairs. Lowell Quality Drywall & Plaster finishes basements with that in mind: walls framed off the masonry with a deliberate gap, pressure-treated bottom plates where the framing sits on concrete, and moisture-resistant board rather than standard paper-faced sheetrock on the walls that face the foundation. Standard board’s paper facing is food for mold when it stays damp, which is exactly the risk a basement presents, so the board choice is the difference between a finish that lasts and one that fails in a few winters.
Framing and Board Against Lowell’s Old Foundations
Lowell’s housing stock is old, and its basements show it. Full masonry, brick, and fieldstone-and-block foundations are common under the city’s triple-deckers, two-families, and older single-families in neighborhoods like Belvidere and Centralville. Those walls are rarely plumb or flat, so the framing has to be built to a true line off the masonry rather than fastened tight to an uneven wall. Lowell Quality Drywall & Plaster frames the space square and ready for insulation, then hangs moisture-resistant board on the foundation-facing walls and standard board where interior partitions allow. Where the design adds a below-grade bathroom or laundry, cement board and waterproofing detailing handle the wet areas that ordinary board can’t.
The Moisture Details That Actually Matter
Finishing a basement well is mostly about the details you don’t see once it’s painted. The gap between the framing and the foundation lets the wall breathe. The pressure-treated plate keeps wood off damp concrete. Moisture-resistant board resists the humidity that standard board absorbs. And the ceiling is boarded with access panels left where shutoff valves, cleanouts, and junction boxes need to stay reachable, so nobody is cutting a hole in a finished ceiling next winter to reach a valve. Lowell Quality Drywall & Plaster builds these details in rather than skipping them to save a day, because they’re the reason a finished basement stays finished.
Comfort, Egress, and a Room That Reads Like the House
A finished basement should feel like part of the home, not a boarded-over cellar. Framing, insulation, and drywall together turn cold concrete into a warm, quiet room. On the code side, a below-grade bedroom needs proper egress, so the finish often ties into a new egress window well the framing has to box in cleanly. Lowell Quality Drywall & Plaster finishes the walls to a paintable Level 4 so the space reads like any other room in the house once it’s painted and floored. The finished result is usable square footage: a playroom, office, guest room, or gym added for far less than an addition would cost.
Finish It Dry, or Don’t Finish It Yet
The one rule that never bends is that a basement gets finished dry. If the walls show active water intrusion, efflorescence, or a history of standing water, boarding over the problem just hides it until it comes back through the new finish. Lowell Quality Drywall & Plaster includes a moisture check in the walkthrough and will say plainly when a space needs waterproofing, sealing, or a sump before it’s ready for drywall. That honesty up front is cheaper than tearing out a finished wall a year later, and it’s why the moisture assessment comes before the board order, not after.
Materials & standards
Products & materials we use
- USG Sheetrock
- National Gypsum Gold Bond
- moisture-resistant board (purple board, M2Tech)
- Georgia-Pacific DensArmor
- Durock/cement board
Standards & codes we work to
- Massachusetts State Building Code (780 CMR)
- ASTM C1396
- GA-214 finish levels
- MA Construction Supervisor License (CSL)
- MA Home Improvement Contractor (HIC) registration
What the terms mean
- framing off the masonry
- pressure-treated bottom plate
- moisture-resistant board
- vapor considerations
- Level 4 finish
- corner bead
- cement board
- access panel
- egress
Options & variants
| Option | When it applies | Cost |
|---|---|---|
| Frame and finish full basement | Bare masonry walls, no existing framing | Full scope, priced by wall and ceiling area |
| Finish over existing framing | Framing already up, needs board and finish only | Lower, board and finish labor |
| Moisture-resistant board package | Walls against or near the foundation, bathrooms | Modest material upcharge over standard board |
| Basement bathroom or wet area | Adding a half-bath or laundry in the finished space | Higher, adds moisture and cement board detailing |
What affects cost
- • Total wall and ceiling square footage, and whether the walls need framing off the masonry first or framing is already in place
- • How much of the space calls for moisture-resistant board versus standard board, which depends on how the walls sit against the foundation
- • Ceiling treatment: boarded flat, or built with access panels where the plumbing, valves, and electrical need to stay reachable
- • Whether a wet area (bathroom, laundry, or bar sink) is part of the plan, which adds cement board and waterproofing detailing
- • Access and layout: bulkhead stairs, low headroom, and mechanicals like the furnace, water heater, and panel that the framing has to work around
- • Egress and comfort work tied into the finish, such as boxing in a new egress window well or insulating exterior walls before boarding
What to expect
- 1
Walkthrough and moisture check
The crew looks at the foundation walls, checks for signs of past water, and confirms the space is dry enough to finish before scoping the framing and board.
- 2
Framing off the masonry
Walls are framed with the correct gap to the foundation and pressure-treated bottom plates where wood meets concrete, squared and ready for insulation and board.
- 3
Board selection and hang
Moisture-resistant board goes on the foundation-facing walls, standard board where the room allows, hung and fastened on the right schedule with corners set in bead.
- 4
Ceiling
Boarded flat, or fitted with access panels where valves, cleanouts, and junctions need to stay reachable.
- 5
Tape and finish
Seams and corners are taped, mudded, and sanded to a paintable Level 4, primed-ready.
- 6
Walkthrough
The finished space is reviewed for flat walls, clean corners, and access left where the mechanicals need it.
When this isn’t the right call
- If the basement has active water intrusion, standing water, or an unaddressed leak, that needs waterproofing or a sump solution first. Lowell Quality Drywall & Plaster won't board over a wall that's still getting wet.
- If the walls already have visible mold on old paneling or framing, mold drywall replacement is the better fit before any new finish goes up.
- If the job is a straightforward above-grade room addition without moisture concerns, drywall installation and hanging is the better fit.
Frequently asked questions
Can I use regular drywall in my basement? +
On the walls facing the foundation, no, not as a first choice. Below-grade air is cooler and damper, and standard paper-faced sheetrock will wick and hold moisture. Lowell Quality Drywall & Plaster uses moisture-resistant board on those walls and reserves standard board for interior partitions where the room allows.
Do you frame the walls, or do I need a carpenter first? +
Lowell Quality Drywall & Plaster frames the basement walls off the masonry as part of the job, leaving the right gap to the foundation and using pressure-treated bottom plates where wood meets concrete. You don't need a separate carpenter for the drywall framing.
My basement gets a little damp. Can it still be finished? +
A little seasonal coolness is normal and manageable with the right board and framing gap. Active water intrusion is not: if the walls are getting wet, that has to be waterproofed first. The walkthrough includes a moisture check so the space isn't finished before it's ready.
What about the pipes and valves in the ceiling? +
They stay reachable. The ceiling is boarded flat where it can be and fitted with access panels where shutoffs, cleanouts, and junction boxes need to stay accessible, so a finished basement doesn't mean cutting a hole later to reach a valve.
Can you add a bathroom or laundry down there too? +
Yes. A basement wet area is boarded with moisture-resistant board and cement board where tile and water demand it, with the waterproofing detailing those areas need. It adds scope but it's a common part of a full basement finish.
Will the finished basement feel like the rest of the house? +
That's the goal. Framed, insulated, boarded, and finished to a Level 4, a finished basement reads like any other room once it's painted and floored, warmer and quieter than bare concrete, and built to handle the below-grade environment underneath it.