
Signs you need this
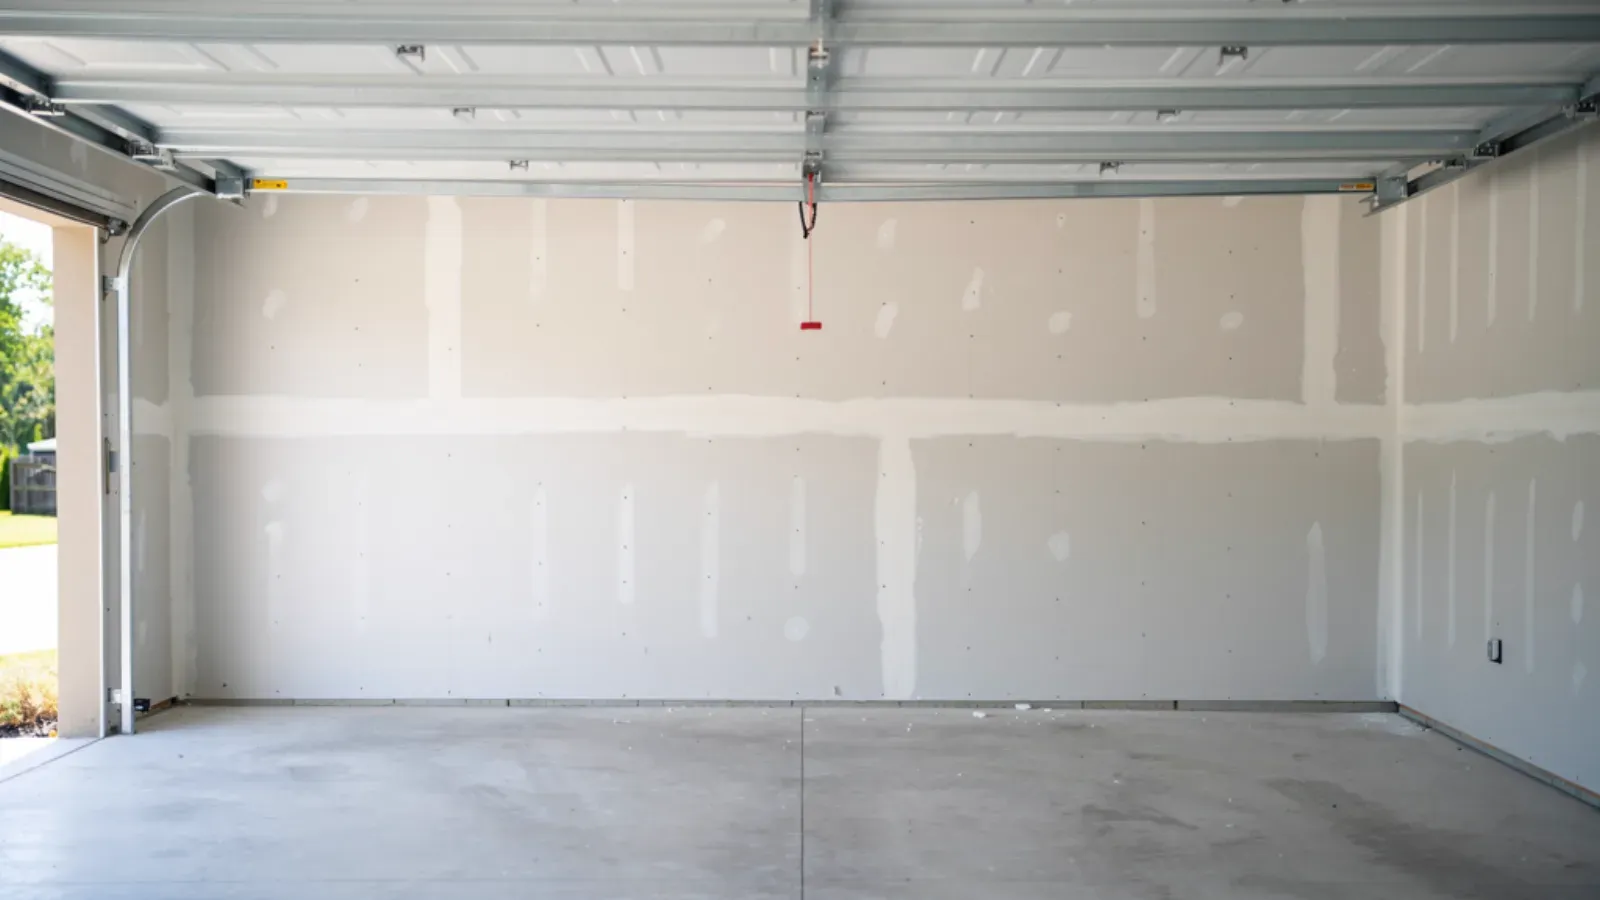
- • An attached garage with bare studs and exposed ceiling joists, no drywall separating it from the living space or the room above
- • A home inspection or a real estate deal flags a missing or incomplete fire separation between the garage and the house
- • A new attached garage, garage addition, or a garage being converted to living space that needs the code-required fire-rated board
- • Old, damaged, or unfinished garage drywall with gaps, holes, or missing board around the man-door or the ceiling under a bedroom
- • A buyer's home inspector writes up the garage fire separation as a deficiency and it has to be corrected to close the sale
- • A homeowner building or finishing an attached garage learns the garage-to-house assembly is a code requirement, not optional trim work
The Fire Separation Is Code, Not a Finish Choice
An attached garage is treated differently from any other space in the house, and for a good reason: it’s where cars, fuel, and stored chemicals sit right against the living space. The Massachusetts State Building Code (780 CMR) requires a fire separation between an attached garage and the dwelling, built to slow a garage fire long enough for the people inside to get out. Lowell Quality Drywall & Plaster boards that assembly with ⅝″ Type X fire-rated drywall on the shared wall, and on the ceiling too where there’s living space above the garage. This isn’t a finish preference or an upsell; it’s a code requirement, and a garage missing it fails inspection and stops a home sale cold.
Why ⅝″ Type X and Nothing Thinner
Not all drywall is rated for this. Type X board has a specially formulated gypsum core, reinforced so it holds up against fire far longer than standard board, and the ⅝″ thickness is what the code specifies for a garage-to-dwelling separation. Standard ½″ sheetrock, whatever else it’s good for, doesn’t carry the fire rating and can’t substitute on the shared assembly. Lowell Quality Drywall & Plaster hangs USG, National Gypsum Gold Bond, or Georgia-Pacific Type X board on the rated surfaces, fastened on the correct schedule, because the rating comes from the whole assembly, the right board installed the right way, not just the board sitting on the shelf.
The Details That Make a Separation Continuous
A fire separation only works if it’s continuous, with no weak point for fire to slip through. That’s where a lot of garage drywall falls short. Lowell Quality Drywall & Plaster keeps the seams tight, seals penetrations where wiring or pipes pass through the rated surface, and pays attention to the board behind and around the man-door between the garage and the house. Gaps at the top of the wall, holes left around fixtures, and missing board above a dropped ceiling are the exact deficiencies a home inspector writes up. Handling those details is the difference between an assembly that passes inspection and does its job and one that just looks finished.
Inspections, Sales, and Garage Conversions in Lowell
A lot of garage drywall calls in Lowell come tied to a real estate deal. A buyer’s inspector flags the garage fire separation as incomplete, and it has to be corrected before closing. Lowell Quality Drywall & Plaster handles those corrections quickly, boarding or repairing the shared wall and ceiling in ⅝″ Type X so the deficiency clears and the sale moves forward. The other common driver is a garage conversion, turning an attached garage into a bedroom, office, or in-law space, or building a bonus room over it. Those projects bring the whole assembly under the code for living space, and the rated separation is part of a larger finished, insulated build the crew handles start to finish.
Finishing the Rest of the Garage
The fire separation is the required part, but many owners want the whole garage boarded while the crew is there. Lowell Quality Drywall & Plaster boards the non-rated walls in standard drywall, tapes and finishes the space to a level that suits how it’ll be used, a clean, serviceable finish for a workshop or gym, or a fully paint-ready surface if it’s becoming living space. Doing the rated separation and the full finish in one visit means the garage comes out code-compliant and usable at the same time, rather than a bare-stud rated wall next to unfinished block.
Materials & standards
Products & materials we use
- USG Sheetrock Type X
- National Gypsum Gold Bond Type X
- ⅝″ Type X
- Georgia-Pacific ToughRock Fireguard X
Standards & codes we work to
- Massachusetts State Building Code (780 CMR)
- ICC/IBC
- UL fire-rated assemblies
- ASTM C1396
- GA-214 finish levels
- MA Construction Supervisor License (CSL)
- MA Home Improvement Contractor (HIC) registration
What the terms mean
- ⅝″ Type X garage fire separation
- fire-rated assembly
- rated board
- garage-to-dwelling separation
- continuous separation
- sealed penetrations
- hang and finish
- corner bead
Options & variants
| Option | When it applies | Cost |
|---|---|---|
| Fire separation only | Only the shared wall (and ceiling under living space) need rated board | Focused scope, ⅝″ Type X on the rated surfaces |
| Full garage finish | Whole garage boarded, rated where required, standard elsewhere | Larger scope, priced by total area |
| Garage conversion to living space | Garage becoming a room, full rated and insulated assembly | Highest, brings the whole assembly to code for occupancy |
| Repair or correction for inspection | Fixing gaps, holes, or missing board flagged at sale | Varies with how much of the assembly is deficient |
What affects cost
- • How much of the garage needs rated board: just the shared wall, or the ceiling too where there's living space above
- • Whether only the fire separation is being done or the entire garage is being finished in drywall
- • Ceiling work under a bonus room or bedroom, which is slower and calls for ⅝″ Type X hung overhead
- • The finish level wanted: a serviceable taped finish for a utility space versus a fully finished, paint-ready surface
- • The condition of existing board on a correction job, and how much has to be removed and replaced to make the assembly continuous
- • Access around a parked-in garage, storage, or a low ceiling, and detailing around the man-door and any penetrations
What to expect
- 1
Walkthrough
The crew identifies the surfaces that require fire separation, the shared wall and any ceiling under living space, and confirms what else the owner wants finished.
- 2
Board plan
⅝″ Type X is scoped for the rated surfaces, standard board for the rest if the whole garage is being finished, with the man-door and penetrations accounted for.
- 3
Hang
Rated board goes up on the shared assembly, fastened on the correct schedule, with seams kept tight and the separation continuous.
- 4
Tape and finish
Seams and fasteners are taped and coated to the agreed finish level, sealed at penetrations so the assembly stays intact.
- 5
Detailing
The rated board behind the man-door, corners, and any gaps or holes are handled so the separation has no weak point.
- 6
Walkthrough
The finished assembly is reviewed against the code requirement, ready for inspection where a permit or a sale requires it.
When this isn’t the right call
- If the garage is detached and shares no wall or ceiling with the dwelling, a fire separation isn't required and a standard finish fits, closer to drywall installation and hanging.
- If the garage is being finished into conditioned living space with moisture or below-grade concerns, the moisture side of that is closer to basement drywall finishing.
- If the existing garage board only needs taping and finishing, not rated board or hanging, drywall taping and finishing is the better fit.
Frequently asked questions
Why does my attached garage need special drywall? +
An attached garage shares a wall, and often a ceiling, with the living space, and the building code requires a fire separation there to slow a garage fire from reaching the house. Lowell Quality Drywall & Plaster uses ⅝″ Type X fire-rated board on those shared surfaces, which is the assembly the Massachusetts State Building Code (780 CMR) calls for.
What is ⅝″ Type X, and why that board? +
Type X is fire-rated gypsum board with a core that resists fire longer than standard drywall, and the ⅝″ thickness is what the code specifies for a garage-to-dwelling separation. Standard ½″ board doesn't carry the rating, so it can't substitute on the shared assembly.
My home inspection flagged the garage fire separation. Can you fix it fast? +
Yes, this is a common pre-closing correction. Lowell Quality Drywall & Plaster boards or repairs the shared wall and ceiling with ⅝″ Type X, seals the penetrations, and makes the separation continuous so it clears the inspection deficiency and the sale can move forward.
Does the whole garage need fire-rated board, or just part of it? +
Just the surfaces separating the garage from the dwelling: the shared wall, and the ceiling where there's living space above. The rest of the garage can be standard drywall if you want it finished, or left as is. The crew scopes exactly which surfaces need the rated board.
I'm converting my garage into a room. Is this the same thing? +
It's related but larger. A conversion brings the whole assembly under the code for living space, including the rated separation, insulation, and a full finish. Lowell Quality Drywall & Plaster handles the rated and standard board for a conversion, and the moisture side gets the same attention a finished lower level would.
Will the ceiling under my bonus room need it too? +
Yes. Where there's living space above the garage, the ceiling is part of the separation and gets ⅝″ Type X just like the shared wall. Overhead rated board is slower to hang, but it's the part of the assembly that protects the room above.