
Who this is for
- Commercial property managers reconfiguring leased office floors
- General contractors running tenant-improvement build-outs
- Building owners converting open mill space into leasable offices
- Office tenants fitting out a new suite before move-in
- Facilities managers handling churn-driven reconfiguration in occupied buildings
Fit-Out Work That Runs on a Lease Clock
An office tenant improvement is drywall on a deadline set by a lease. A tenant signs, a build-out has to be framed, boarded, finished, and turned over before the rent commencement date, and every day of slip is a day the landlord and tenant both feel. Lowell Quality Drywall & Plaster builds office fit-out work around that clock, sequencing metal-stud framing, board, tape, and Level 4 or Level 5 finish so the suite is ready to paint and occupy on schedule. Office work is also the most churn-heavy setting there is: a floor that gets built out this year gets reconfigured in three, as tenants come and go and layouts change.
Lowell offers two very different kinds of office space, and each frames differently. The downtown core along Merrimack, Middle, and Palmer Streets holds conventional office floors above street-level retail. The city’s signature stock is the adaptively reused mill: Boott Mills, Massachusetts Mills, and Appleton Mills have been converted into loft offices with exposed brick, heavy timber, and tall windows. Cross Point Towers in The Highlands is a large modern office complex. A crew that only knows suburban office-park framing will struggle in a mill building, where nothing is plumb and the character is the reason the tenant is there.
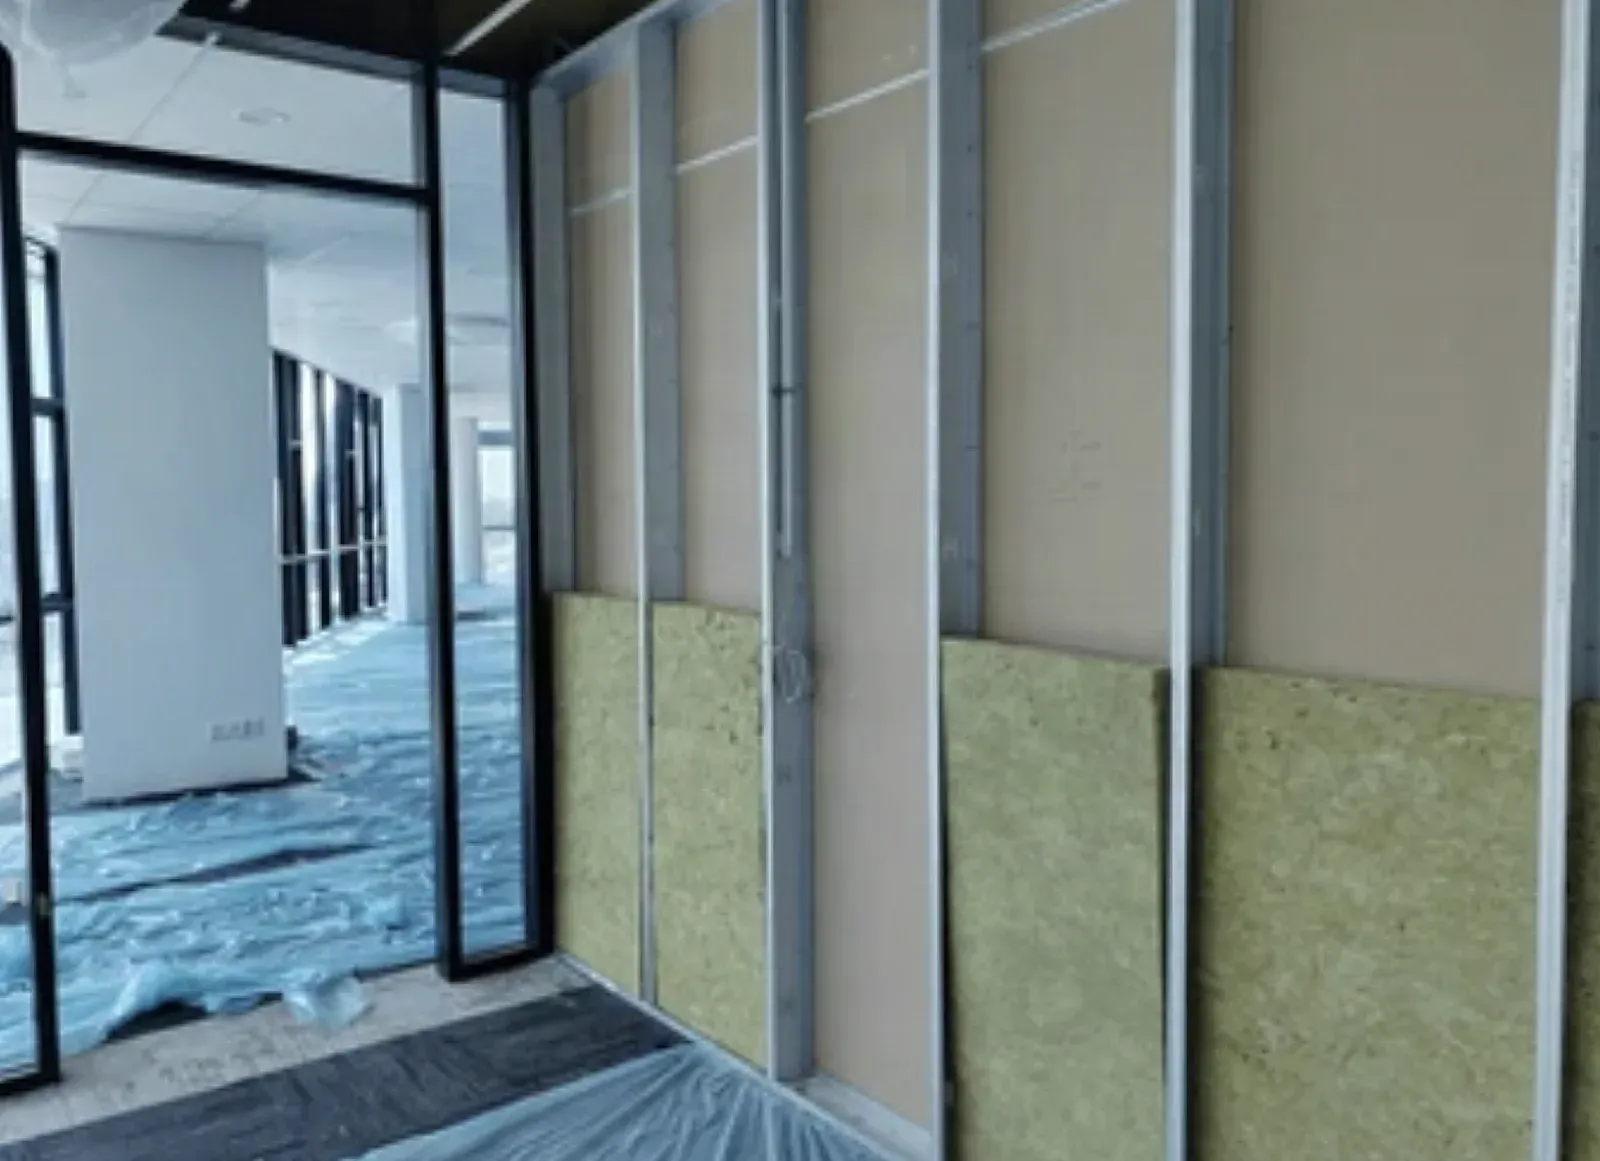
Metal-Stud Framing and Demising Walls
The backbone of office fit-out is light-gauge steel framing. Lowell Quality Drywall & Plaster frames interior partitions, private offices, and conference rooms in metal stud and track, and builds the demising walls that separate one tenant’s space from the next. A demising wall in a multi-tenant building often has to be a rated assembly, built to a UL design number with head-of-wall firestop, so a fire in one suite does not become a fire in the whole floor. Getting the demising wall right is where a landlord’s building-code obligation lives.
Turning Open Mill Floor Into Enclosed Offices
The open-to-enclosed conversion is the defining Lowell office job. A raw or open mill floor with exposed structure gets carved into private offices, conference rooms, and huddle spaces, and the framing has to negotiate brick walls that are out of plumb, timber columns, and ceiling heights that vary across the bay. Lowell Quality Drywall & Plaster scribes partitions to irregular masonry and frames clean lines into a building that has none, so the finished offices read straight even when the shell does not.
Acoustic Conference and Executive Rooms
An office that cannot hold a private conversation is not finished. Conference rooms, executive offices, and phone rooms need acoustic separation so a meeting does not carry to the open floor. Lowell Quality Drywall & Plaster builds sound-rated partitions, using resilient assemblies, insulation, and board such as QuietRock, and carries the acoustic detail to the deck where the drawing calls for it, so the demising line for sound is not defeated by an open plenum above the ceiling.
After-Hours and Occupied-Floor Work
Much office reconfiguration happens while the neighbors are working. A suite gets rebuilt on one floor while the floors above and below run a normal business day, so noisy and dusty work moves to evenings and weekends, containment holds at the suite line, and the elevators and common lobby stay clean. IBC Business (B) occupancy sets the egress and corridor-rating rules that govern how those partitions land under Massachusetts 780 CMR.
Where This Work Concentrates in Lowell
Office fit-out in Lowell concentrates downtown along Merrimack, Middle, and Palmer Streets, in the converted mill-office buildings at Boott Mills, Massachusetts Mills, and Appleton Mills, and at the Cross Point Towers complex in The Highlands. Much of the downtown and mill stock predates 1978, so lead-safe work under the EPA RRP rule applies on renovation of the original building fabric.
Materials & standards
Products & materials we use
- Light-gauge steel studs and track
- Type X gypsum board
- QuietRock acoustic board
- ACT grid ceilings (Armstrong / USG)
Standards & codes we work to
- MA 780 CMR (Massachusetts State Building Code)
- IBC Business (B) occupancy class
- UL fire-rated demising assemblies (listed design numbers)
- GA-214 gypsum board finish levels (Level 4 / Level 5)
- ASTM C645 / C754 (steel framing), EPA RRP for pre-1978 buildings
What the terms mean
- Metal-stud framing and demising walls
- Tenant improvement build-out / fit-out
- Open-to-enclosed conversion, scribing to masonry
- Head-of-wall firestop, rated demising assembly
- Acoustic separation to the deck
- After-hours, occupied-floor phasing
The work this involves
The techniques that go into a project like this:
Frequently asked questions
Can you build out an office suite before the tenant's move-in date? +
Yes. Lowell Quality Drywall & Plaster sequences metal-stud framing, board, tape, and finish so a tenant-improvement build-out is ready to paint and occupy on the lease schedule, not weeks after it.
Do you frame partitions in metal stud? +
Yes. Office fit-out is built on light-gauge steel framing. Lowell Quality Drywall & Plaster frames private offices, conference rooms, and the demising walls between tenants in metal stud and track.
Can you build rated demising walls between tenant suites? +
Yes. Demising walls in a multi-tenant building are built as UL fire-rated assemblies to the listed design number, with head-of-wall firestop, so the rating separates one suite from the next.
Can you convert open mill floor into private offices? +
Yes. The open-to-enclosed conversion is a Lowell specialty. Lowell Quality Drywall & Plaster scribes partitions to out-of-plumb brick and timber and frames clean office lines into a mill shell that has none.
Can you sound-separate conference rooms and executive offices? +
Yes. Conference rooms, executive offices, and phone rooms get sound-rated partitions, carried to the deck where the drawing calls for it, so meetings do not carry to the open floor.
Can you work after hours so the rest of the building keeps running? +
Yes. Reconfiguration in occupied buildings moves noisy and dusty work to evenings and weekends, holds containment at the suite line, and keeps elevators and the common lobby clean.
Can you provide documentation for our building and lease-file records? +
Yes. Lowell Quality Drywall & Plaster holds MA CSL and MA HIC registration and can provide records of completed rated demising assemblies and finished work for building and lease files.