
Signs you need this
- • A tenant fit-out at a downtown mill or Cross Point office needs interior partitions framed and boarded before the space can be occupied
- • A landlord splitting one large mill-loft floor into two leasable suites needs a demising wall built between the tenants
- • An architect's drawings call out light-gauge steel stud sizes, gauges, and partition types that a wood-framing crew is not set up to build
- • An open floor plate has to become offices, conference rooms, and corridors on a fixed construction schedule
- • A general contractor is assembling subs for a Lowell commercial build-out and needs a framing and drywall trade that reads structural drawings and hits the schedule
- • A property manager is reconfiguring an occupied building around existing tenants, where the partition work has to be clean, quiet, and sequenced
Framing a Floor Plate the Way the Drawings Draw It
Commercial interior work begins with the drawings, not the drywall. Before a single stud is set, Lowell Quality Drywall & Plaster reads the architectural partition plan, the structural notes that specify stud gauge and depth, and the reflected ceiling plan that governs how high the walls run. That set is the contract. A partition marked for 20-gauge, 6-inch studs at 16 inches on center is a different wall than a 25-gauge office partition, and building the wrong one costs a general contractor time on the critical path. The crew snaps the partition lines on the slab, marks the door and borrowed-light openings, and frames to exactly what the set calls out.
Light-Gauge Steel, Not Wood
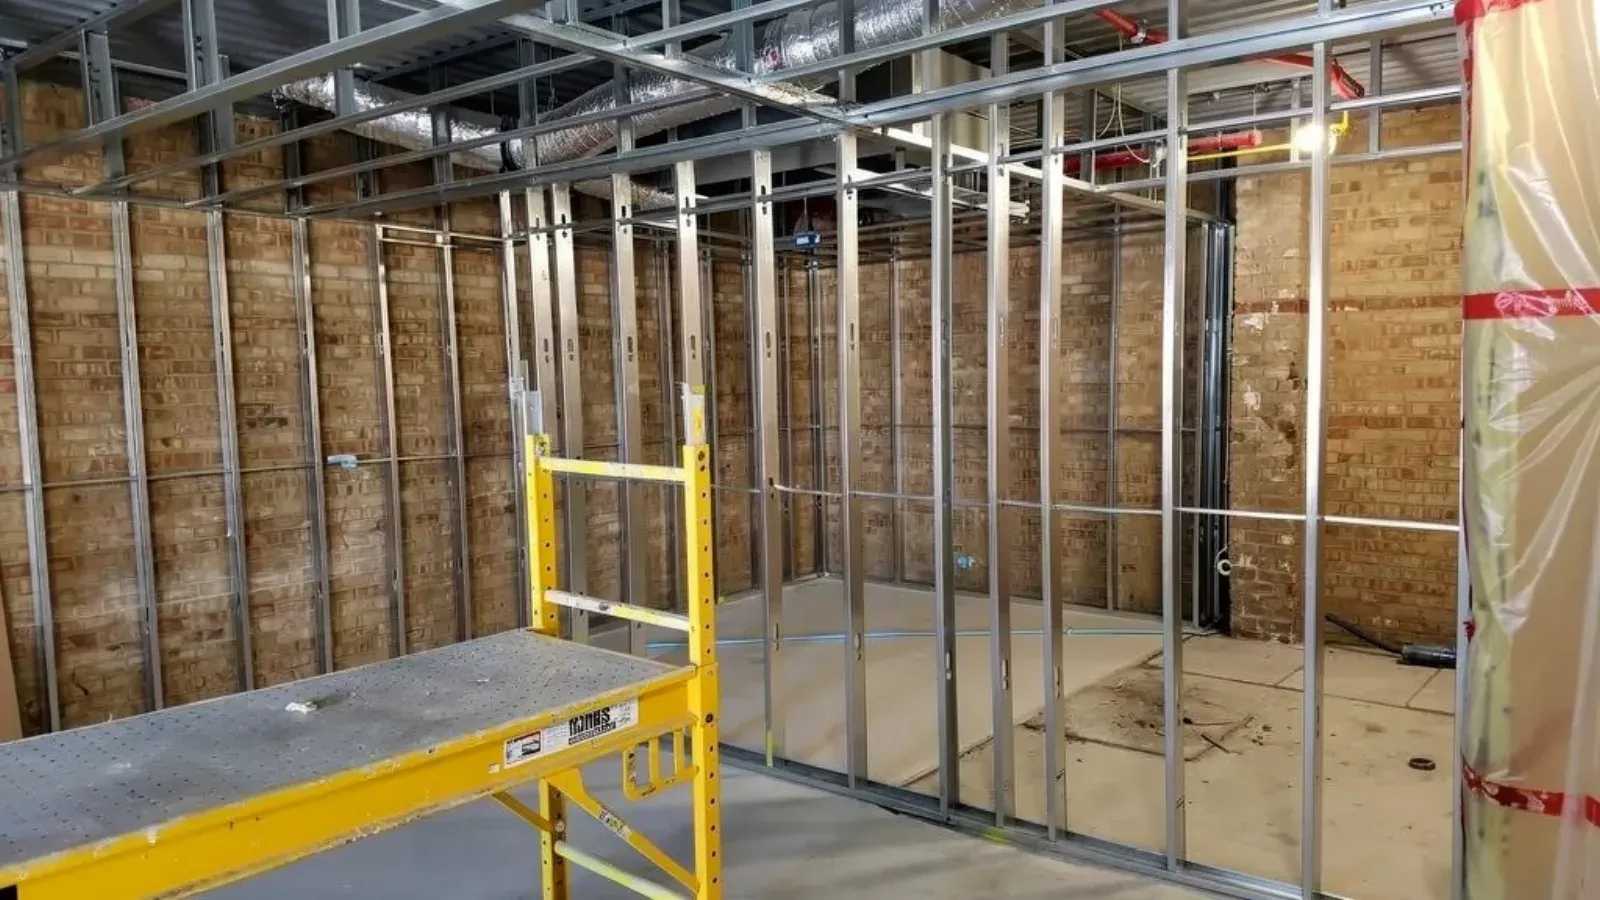
Commercial interiors in Lowell are framed in light-gauge steel studs and track, not wood. Steel is noncombustible, it holds a straight line over long partition runs better than dimensional lumber, and it is what the Massachusetts State Building Code (780 CMR) and most commercial fire-resistance requirements expect. The crew fastens floor and ceiling track to the slab and structure, cuts studs to length, and sets them to the gauge and spacing the structural drawings specify, following ASTM C645 for the framing members and ASTM C754 for how they go together. Heavier gauges carry taller walls and wall-hung loads; lighter gauges suit standard-height office partitions. Matching the gauge to the wall is the difference between a partition that stays flat and one that telegraphs every seam.
Demising Walls and the Tenant Split
A large share of Lowell’s commercial framing work is dividing space. Landlords reusing the Boott, Massachusetts, and Appleton mills into loft office suites, and property managers at Cross Point Towers reconfiguring floors, need demising walls that separate one tenant from the next. A demising wall is not just a taller partition. It usually carries a fire rating and an acoustic (STC) spec, runs full height to the deck rather than stopping at the ceiling grid, and needs its head-of-wall condition firestopped where it meets the structure above. The crew builds these to the drawings, details the deflection track so building movement does not crack the board, and leaves a clean, rated separation between suites. The rating specifics, UL design numbers, and inspection documentation are their own scope, covered on the fire-rated assembly page.
Deflection, Backing, and the Details That Fail Later
The parts of a partition that cause callbacks are usually the details, not the field of the wall. Full-height walls that run to the deck need a deflection track at the top so the structure can move a fraction of an inch under load without cracking the drywall below. Doors need proper stud reinforcement at the jambs so they do not rack. Casework, grab bars, monitors, and wall-hung equipment all need blocking set into the framing before the board goes on, because a screw into steel-and-air holds nothing. Lowell Quality Drywall & Plaster adds this backing during framing, when it is cheap, rather than chasing it after the wall is closed, when it is not.
Working Around Lowell’s Building Stock
Lowell’s commercial building stock ranges from open office parks off I-495 and Route 3 to heavy-timber-and-brick mill conversions downtown. Framing partitions inside a nineteenth-century mill means furring out irregular masonry, working around existing columns and beams, and dealing with limited freight access, which are conditions a crew used to clean new construction is not always ready for. The crew handles both: standard steel-stud partitions on a flat new floor plate, and the fussier furring and framing an adaptive-reuse loft demands. On occupied floors, where a property manager is reconfiguring space around working tenants, the work is staged and sequenced to keep dust and noise contained.
Boarding to the Finish the Space Needs
Once framing passes and the mechanical, electrical, and plumbing trades have roughed in, the walls get boarded, taped, and finished to the level the drawings specify. Most office partitions call for a Level 4 finish, smooth enough for standard paint. Spaces with critical raking light, glossy paint, or a high-end tenant finish call for Level 5, a full skim coat over the entire surface, following GA-214. Lowell Quality Drywall & Plaster confirms the finish level against the specification before taping, because a Level 4 wall under a Level 5 spec is a rejection at punch, and getting it right the first time keeps the GC’s schedule intact.
Materials & standards
Products & materials we use
- USG and CertainTeed steel studs and track
- USG Sheetrock
- National Gypsum Gold Bond
- DensGlass sheathing where called out
Standards & codes we work to
- Massachusetts State Building Code (780 CMR)
- ICC/IBC
- ASTM C645 and ASTM C754 (steel framing)
- ASTM C1396
- GA-214 finish levels
- MA Construction Supervisor License (CSL)
- MA Home Improvement Contractor (HIC) registration
- AWCI
What the terms mean
- light-gauge steel framing
- metal stud and track
- demising wall
- deflection track
- full-height partition
- tenant improvement
- backing and blocking
- soffit and bulkhead framing
- Level 4 and Level 5 finish
- head-of-wall firestop
Options & variants
| Option | When it applies | Cost |
|---|---|---|
| Interior office partitions | Dividing a floor plate into offices, conference rooms, and corridors | Scope driven by linear footage, wall height, and stud gauge |
| Demising walls | Separating one tenant suite from another in a multi-tenant building | Scope driven by rating requirement, height to deck, and acoustic spec |
| Full-height partitions to deck | Where walls run past the ceiling grid up to the structure above | Scope driven by deflection detailing, access, and height |
| Steel-framed soffits and bulkheads | Dropped framing to hide ductwork or define a ceiling edge | Scope driven by complexity of layout and access |
| Furring and shaftwall framing | Furring out mill masonry, or building around a stair or elevator shaft | Scope driven by substrate condition and board type |
What affects cost
- • Stud gauge and depth the structural drawings specify: heavier gauge and deeper studs for tall or loaded walls take more material and labor than a standard office partition
- • Wall height, especially full-height partitions that run to the deck and need a deflection track detail at the top
- • Whether walls carry an acoustic (STC) or fire rating that dictates board layers, insulation, and firestopping
- • Access and building conditions: an occupied floor worked around tenants, or a mill building with irregular masonry and limited freight access, moves labor
- • Finish level called out (Level 4 for typical paint, Level 5 for critical lighting or high-end tenants) and the amount of backing, blocking, and penetration detailing the drawings require
What to expect
- 1
Drawing review and takeoff
The crew reads the architectural, structural, and reflected ceiling plans, identifies partition types, and prices the scope from the set.
- 2
Layout
Partition lines are snapped on the slab to the drawings, and openings for doors and borrowed lights are marked.
- 3
Track and stud framing
Floor and ceiling track is fastened, steel studs are set to the specified gauge and spacing, and deflection track is detailed at full-height walls.
- 4
Backing and coordination
Blocking is added for doors, casework, grab bars, and wall-hung equipment, and the framing is left open for the mechanical, electrical, and plumbing trades to run rough-in.
- 5
Board, tape, and finish
After rough-in inspections, the walls are boarded, taped, and finished to the specified level, ready for paint or wall covering.
- 6
Punch and handoff
The crew walks the space with the GC, addresses punch items, and turns over partitions ready for the next trade.
When this isn’t the right call
- If the scope is specifically about fire ratings, shaft walls, or UL-listed assemblies and their inspection documentation, fire-rated drywall assembly is the better fit.
- If the ceiling work is a suspended acoustical grid or drop-ceiling system rather than partition framing, suspended and drop ceiling installation is the better fit.
- If the project is a single-room residential wall or a home renovation, that is standard residential drywall, not a commercial metal-stud build-out.
Frequently asked questions
Do you frame in light-gauge steel or wood for commercial interiors? +
Light-gauge steel. Commercial interior partitions in Lowell are framed in steel studs and track to meet the Massachusetts State Building Code (780 CMR) and the fire-resistance and noncombustibility requirements most commercial occupancies carry. Lowell Quality Drywall & Plaster builds to the gauge and spacing the structural drawings specify.
Can you build demising walls between tenants in a multi-tenant building? +
Yes. Demising walls that separate one tenant suite from another are a core part of commercial fit-out work, and they often carry a fire rating and an acoustic spec. The crew builds them to the drawings, runs them to the required height, and firestops the head-of-wall condition.
Do you work from architectural drawings and coordinate with the GC's schedule? +
Yes. Lowell Quality Drywall & Plaster takes off scope from the architectural and structural set, sequences framing so the mechanical, electrical, and plumbing trades can rough in on time, and boards after their inspections so the finish trades are not held up.
Can you handle full-height partitions that run to the deck? +
Yes. Full-height walls that pass the ceiling grid and run to the structure above need a deflection track detail at the top so building movement does not crack the drywall. The crew details that top-of-wall condition to the drawings.
Do you work in the downtown mill buildings? +
Yes. The adaptively reused Boott, Massachusetts, and Appleton mills and other downtown loft conversions are common commercial build-out sites. Furring out old masonry and framing partitions inside heavy timber and brick shells is routine work for the crew.
What finish level do you deliver? +
Whatever the drawings call out, typically Level 4 for standard painted office walls and Level 5 where critical lighting or a high-end tenant finish demands a fully skimmed surface. The finish level is confirmed against the specification before taping starts.