
Signs you need this
- • A tenant fit-out needs a suspended acoustical ceiling installed over new offices and corridors before the space can open
- • Stained, sagging, or water-marked ceiling tiles in an occupied office make the space look neglected and need replacing
- • A reflected ceiling plan calls out a specific grid layout, tile type, and light and diffuser locations that have to be coordinated
- • A mill-loft conversion has high open decks and exposed ductwork that need either a dropped grid ceiling or a defined hard-lid edge
- • A property manager is fielding complaints about ugly, damaged tiles and wants a fast tile-and-grid refresh between tenants
- • A renovation changed the ceiling height, added lighting, or moved partitions and left the existing grid cut up and mismatched
Grid and Tile, Laid Out to the Ceiling Plan
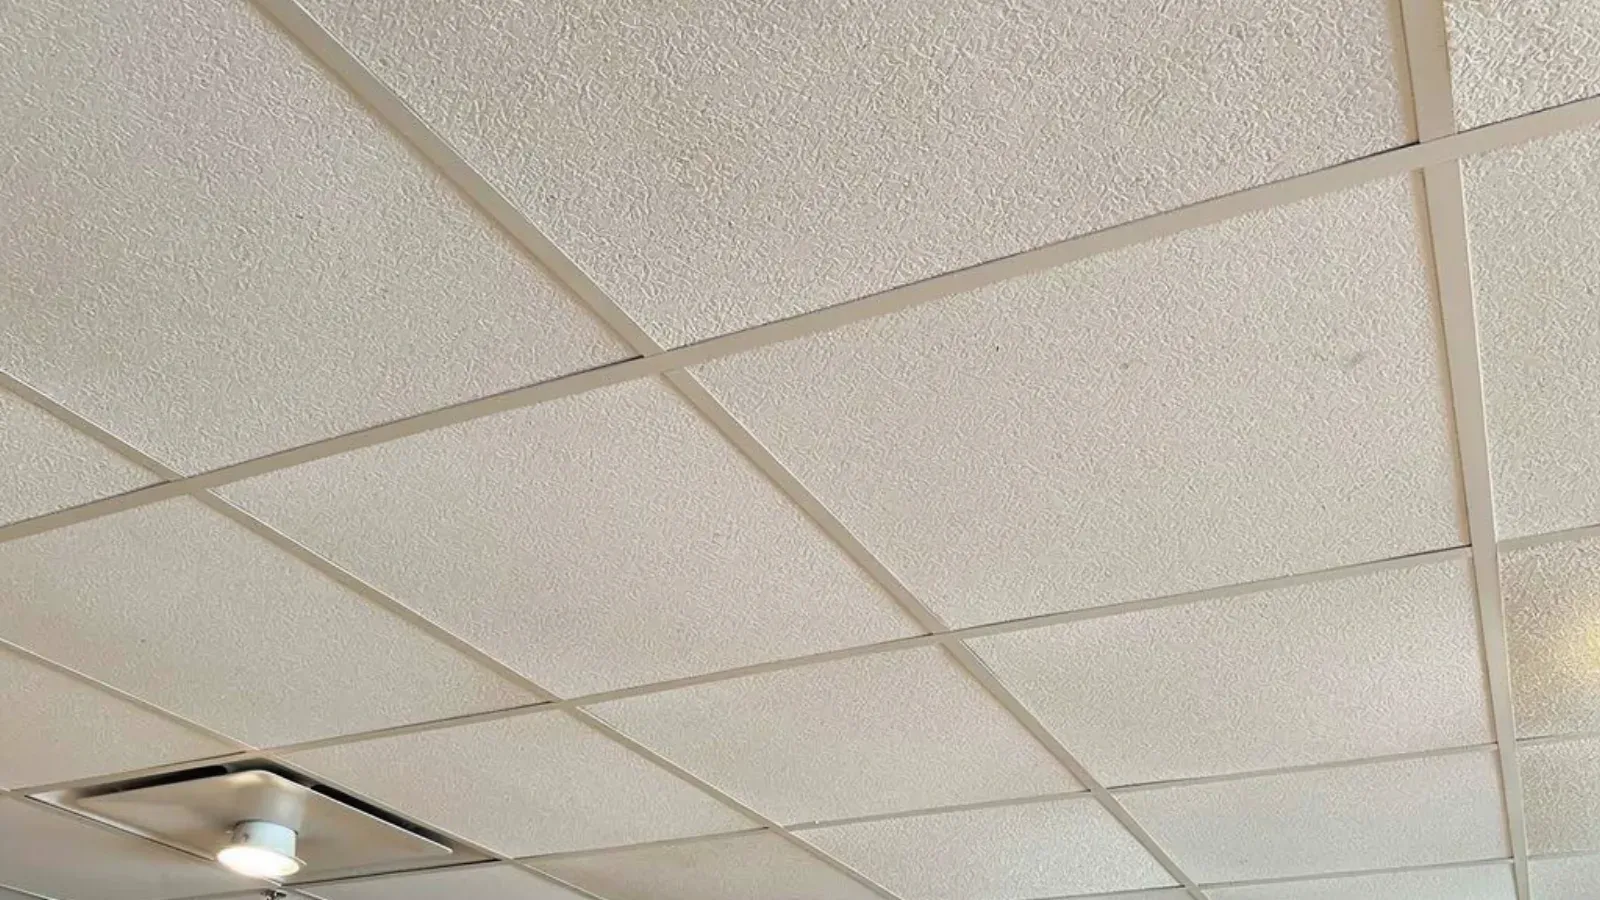
A suspended ceiling has two parts: the metal grid hung from the structure, and the acoustical ceiling tile that drops into it. Both are governed by the reflected ceiling plan, the drawing that shows where the grid lines run and where every light fixture, air diffuser, return grille, and sprinkler head lands. Lowell Quality Drywall & Plaster starts by reading that plan and laying out the grid so the borders are balanced. The single clearest sign of a rushed ceiling is a full tile against one wall and a two-inch sliver against the other; a proper layout centers the field so both borders match. The crew sets the perimeter angle, hangs the main tees and cross tees level on wire, squares the grid to the room, and only then sets tile.
New Grid, Tile Swaps, and Grid Repair Are Different Jobs
Ceiling work in Lowell falls into three distinct scopes, and they carry very different labor. New grid and tile on a fit-out is full installation, hung from bare structure and coordinated with every other trade. Tile-only replacement is the common request from property managers with an occupied building: the grid is still good, but the tiles are water-marked, sagging, or yellowed, and swapping them refreshes the whole space quickly between tenants. Grid repair and reconfiguration comes up on renovations, where partitions move or lights get relocated and the existing grid is left cut up and mismatched. Lowell Quality Drywall & Plaster handles all three, and matching an existing tile’s size and edge profile, or an existing grid’s face width, is often what makes a repair disappear.
Coordinating the Ceiling With Everything in It
A suspended ceiling is the trade that has to get along with all the others. The lights, the diffusers, the return grilles, and the sprinkler heads all penetrate the ceiling plane, and they all have to land where the reflected ceiling plan shows them, aligned to the grid rather than floating at random. That coordination happens during layout, not after: the crew works with the electrical and mechanical trades so a light fixture sits in a full grid module and a sprinkler head drops on the planned line. When this is skipped, the ceiling ends up with fixtures cutting across tile joints and heads landing off-center, which reads as sloppy no matter how good the tile is. Getting it right is mostly a matter of laying it out once, correctly, up front.
Grid Ceilings and Hard Lids in Lowell’s Mill Lofts
Lowell’s downtown mill conversions, the Boott, the Massachusetts, the Appleton, present a particular ceiling challenge. The lofts have high open decks and exposed heavy timber and ductwork, and a tenant usually wants a finished, acoustically controlled space rather than a raw shell. A dropped acoustical grid, hung on longer hanger wire below the deck, gives that: a level ceiling at a comfortable height, with a plenum above it to route ductwork, wiring, and piping out of sight. Where a design wants a smooth, monolithic look in a lobby, a corridor, or a feature area, a hard-lid drywall ceiling does the job instead, and many spaces mix the two, a dropped grid in the open offices with drywall soffits and clouds defining the edges. Lowell Quality Drywall & Plaster builds both and details the transitions so the ceiling reads as one plane.
The Plenum and Maintenance Access
The space between the grid and the deck above is the plenum, and it earns its keep. That is where the building’s ductwork, wiring, low-voltage cabling, and piping run, and one of the quiet advantages of a suspended ceiling over a hard lid is that any tile can be lifted for access to what runs above it. The crew keeps the grid at the height the plan sets so there is room for those services and clearance for maintenance, and lays the ceiling out so tiles pop cleanly for a technician later. Following ASTM C635 and ASTM C636 for the suspension system, and bracing the grid where the code requires, keeps the ceiling stable over the long life of the building rather than just level on the day it goes in.
Where the Ceiling Sits in the Schedule
Grid usually goes in late. Partitions get framed and boarded, the mechanical, electrical, and plumbing trades rough in above the ceiling line, and only then does the grid hang and the tile drop, near the end of the fit-out. That timing puts the ceiling close to the certificate-of-occupancy finish line, so a delay here pushes the tenant’s move-in directly. Lowell Quality Drywall & Plaster coordinates the ceiling with the framing and finish work, often on the same job where the crew built the partitions, so the ceiling is not the thing holding up occupancy. Keeping the walls and the ceiling with one trade also means the transitions between them are clean, which is exactly where a mismatched ceiling usually shows.
Materials & standards
Products & materials we use
- Armstrong and USG acoustical ceiling tile and grid systems
- tegular and square-edge ACT tile
- DensGlass where a hard-lid soffit is exposed
Standards & codes we work to
- Massachusetts State Building Code (780 CMR)
- ICC/IBC
- ASTM C635 and ASTM C636 (metal suspension systems)
- GA-214 finish levels for hard-lid areas
- MA Construction Supervisor License (CSL)
- MA Home Improvement Contractor (HIC) registration
- AWCI
What the terms mean
- suspended acoustical grid
- ACT (acoustical ceiling tile)
- drop ceiling
- lay-in and tegular tile
- main tee and cross tee
- hanger wire
- reflected ceiling plan
- plenum
- hard lid
- grid bracing
- NRC
Options & variants
| Option | When it applies | Cost |
|---|---|---|
| New suspended grid and tile | Tenant fit-outs and new construction needing a full acoustical ceiling | Scope driven by area, ceiling height, and fixture coordination |
| Tile-only replacement | Occupied space with a sound grid but stained, sagging, or damaged tiles | Scope driven by tile count, tile type match, and access |
| Grid repair and reconfiguration | Renovations that cut, move, or extend an existing grid | Scope driven by extent of rework and matching existing grid |
| Hard-lid drywall ceiling | Lobbies, corridors, and feature areas needing a smooth drywall ceiling | Scope driven by framing complexity, height, and finish level |
| Combined grid and hard-lid | Designs mixing dropped acoustical ceiling with drywall soffits and clouds | Scope driven by coordination of the two systems and transitions |
What affects cost
- • The ceiling area and height: high open decks in a mill loft need longer hanger wire and more layout than a standard 9-foot office
- • The tile and grid specified: a basic 2x4 lay-in tile is different from a fine-line grid with tegular-edge tile or a high-acoustic (NRC) tile
- • The amount of fixture coordination: light fixtures, diffusers, return grilles, and sprinkler heads all have to be cut in and aligned to the reflected ceiling plan
- • Whether the scope is new grid, tile-only replacement in occupied space, or grid repair, which carry very different labor
- • How much hard-lid drywall ceiling, soffit, or cloud framing is combined with the grid, and the finish level those drywall areas require
What to expect
- 1
Reflected ceiling plan review
The crew reads the ceiling plan, confirms the grid layout, tile type, and the light, diffuser, and sprinkler locations, and prices the scope.
- 2
Layout
The grid lines and ceiling height are established so borders are balanced and the layout matches the plan, not left with a sliver tile against one wall.
- 3
Grid hang
Perimeter angle is set, main tees and cross tees are hung level on wire, and the grid is squared to the space.
- 4
Fixture coordination
Openings for light fixtures, air diffusers, return grilles, and sprinkler heads are laid out with the other trades so everything lands where the plan shows it.
- 5
Tile set
Acoustical tile is dropped into the grid, cut cleanly at the borders and around fixtures, and left with a consistent reveal.
- 6
Punch and handoff
The crew walks the ceiling with the GC, swaps any damaged tile, and turns over a level, coordinated ceiling.
When this isn’t the right call
- If the scope is the wall framing and partitions rather than the ceiling, metal stud framing and commercial drywall is the better fit.
- If the ceiling is part of a fire-rated horizontal assembly that has to meet a UL design number, fire-rated drywall assembly is the better fit.
- If a residential ceiling needs a water-stain repair or a smooth drywall finish rather than a commercial grid, that is standard residential ceiling repair, not a suspended grid installation.
Frequently asked questions
Do you install both the grid and the tile? +
Yes. Lowell Quality Drywall & Plaster hangs the suspended metal grid and sets the acoustical ceiling tile that drops into it. The crew lays the grid out to the reflected ceiling plan, hangs it level, and sets the tile with a clean, consistent reveal at the borders and around every fixture.
Can you just replace stained or sagging tiles in our occupied office? +
Yes. Tile-only replacement is common in occupied buildings where the grid is still sound but the tiles are water-marked, sagging, or discolored. The crew matches the existing tile size and edge profile and can schedule the swap around your tenants.
What grid and tile systems do you install? +
Standard Armstrong and USG grid systems, from basic 2x4 lay-in to fine-line grid with tegular-edge tile, and tile selected for the acoustic (NRC) performance the space needs. The crew installs whatever the reflected ceiling plan specifies.
Can you coordinate the ceiling with the lights and sprinklers? +
Yes. A suspended ceiling only looks right when the light fixtures, air diffusers, return grilles, and sprinkler heads land where the plan shows them. The crew lays out the grid and the fixture openings with the other trades so everything aligns in the finished ceiling.
Do you build hard-lid drywall ceilings too, not just grid? +
Yes. Lobbies, corridors, and feature areas often call for a smooth hard-lid drywall ceiling, or a mix of drywall soffits and clouds with a dropped grid. The crew builds both and details the transitions so the ceiling reads as one coordinated plane.
Can you install a grid ceiling under a high open deck in a mill building? +
Yes. The reused mill lofts downtown have high open decks and exposed structure. The crew hangs a level dropped grid on longer hanger wire below the deck, giving the space a finished acoustical ceiling and a plenum to route services above it.
How do you handle the plenum space above the tile? +
The space between the grid and the deck is the plenum, where ductwork, wiring, and piping run. The crew keeps the grid at the planned height so there is room for those services and access above the tile, and lays the ceiling out so tiles can be lifted for maintenance later.